
<-- style PDP --> 44 David Dunlap Boulevard, Richmond Hill - Detached for sale for $2,680,000
  • new
  • for sale

44 David Dunlap Boulevard

Richmond Hill, Ontario, L4C 4Z1 - Observatory

$2,680,000

  • Neighbourhood

    Observatory

  • Major Intersection

    Bayview Ave and 16th Ave

  • Listed Since: 5 day(s)

  • Last update: today

Overview

  • Property Type

    Detached, 3-Storey

  • Bedrooms

    4 + 1

  • Bathrooms

    7

  • Basement

    Finished

  • Kitchen

    1

  • Total Parking

    5 (2 Built-In Garage)

  • Lot Size

    45x100 (Feet)

  • Taxes

    $13,355.03 (2026)

  • Type

    Freehold

Property Description

Property description for 44 David Dunlap Boulevard, Richmond Hill

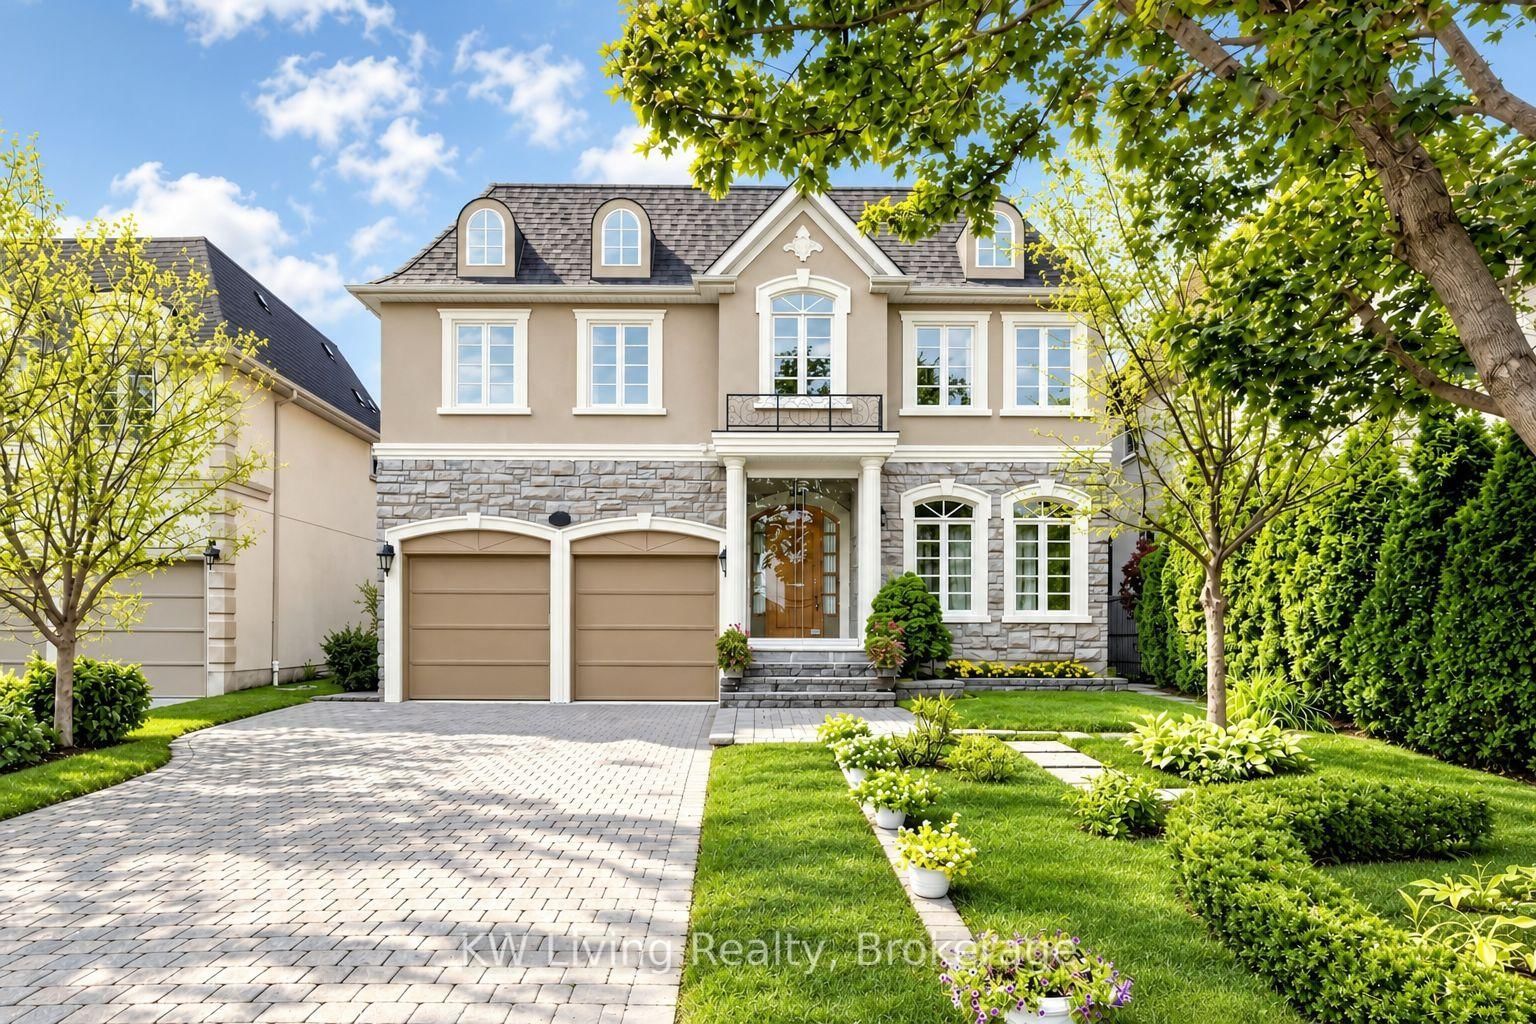
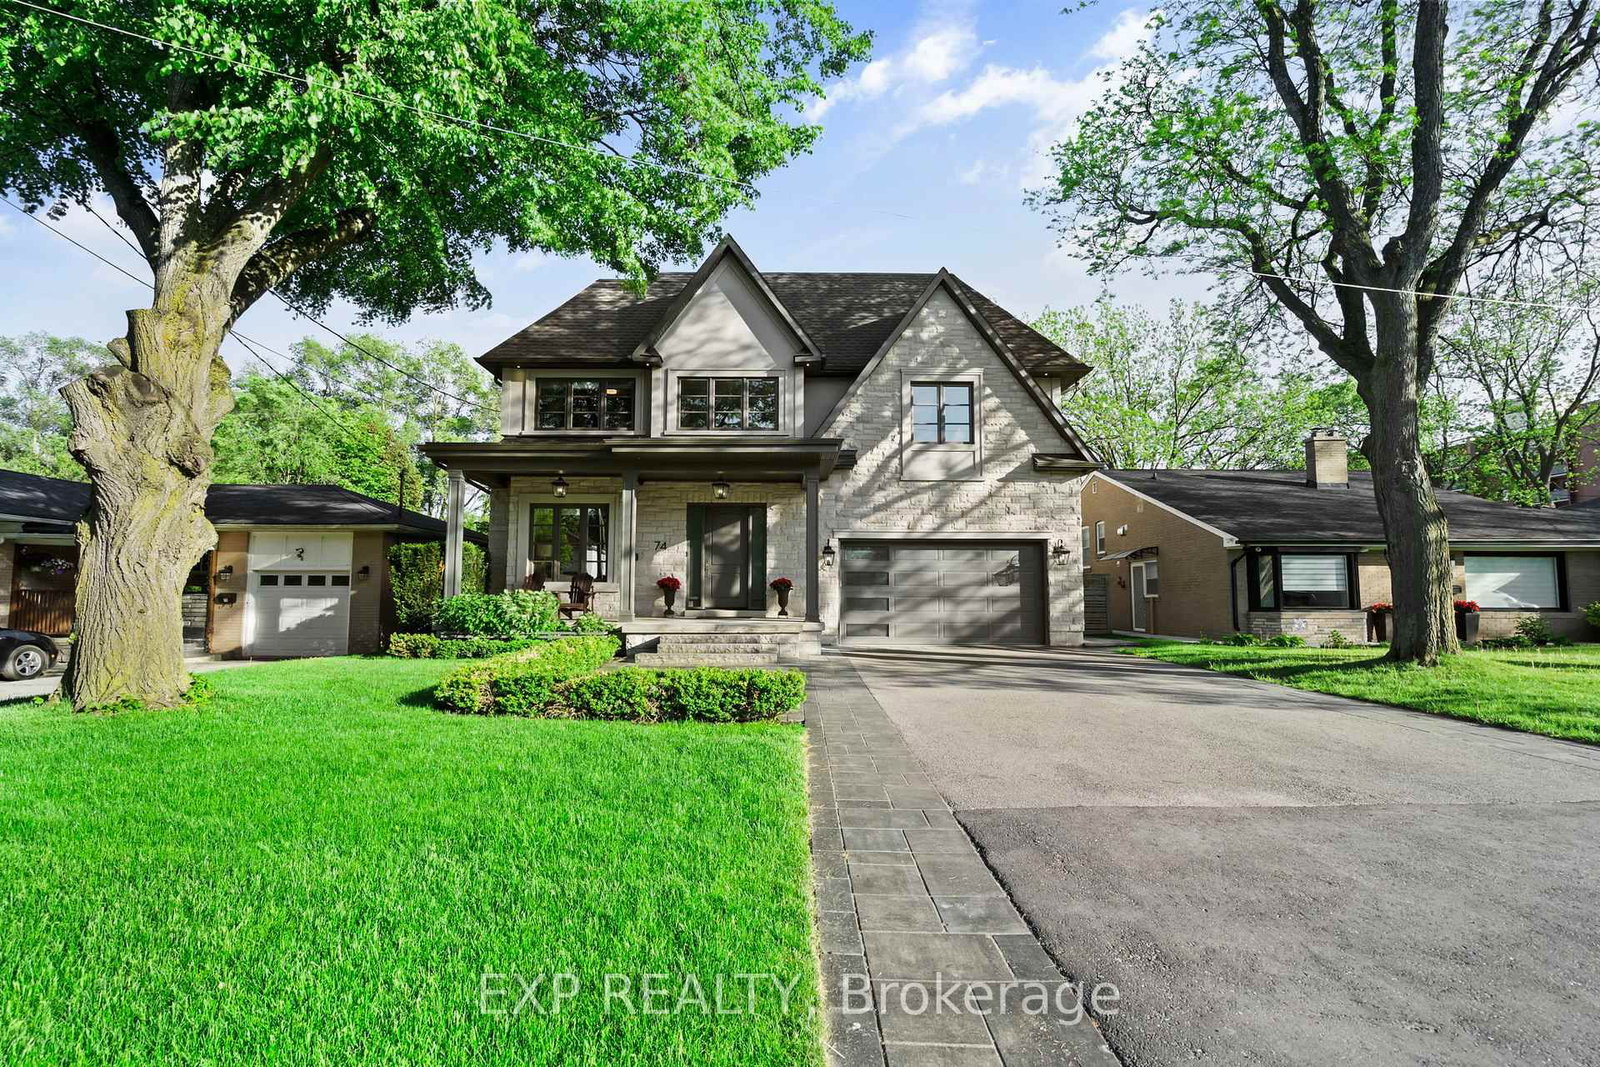
Experience luxury living in prestigious Observatory Hill, one of Richmond Hill's most sought-after communities. This spectacular less-than-5-year-old 3-storey detached residence with loft and rooftop terrace offers 4,577 sq. ft. above grade and close to 6000sq.ft of total living space with basement. Thoughtfully designed with an exceptional open-concept layout, the home features 10-ft smooth ceilings on the main floor, 9-ft ceilings on the second floor, oversized windows, LED pot lights, and premium 7" hardwood flooring throughout. Over $500,000 has been invested in custom millwork and designer renovations and upgrades. The chef-inspired kitchen is appointed with extended custom cabinetry and top-of-the-line appliances, including a Wolf gas range, 42" Sub-Zero refrigerator/freezer, Miele steam oven, built-in Miele coffee machine, dishwasher, and premium finishes. Two stunning double-sided gas fireplaces create warmth and elegance throughout the home. The luxurious primary ensuite features a frameless glass oversized shower and heated flooring, while the finished basement also offers heated flooring for year-round comfort. Additional features include central vacuum, water softener, central humidifier, two furnaces, two A/C units, HRV air recovery system, washer and dryer, all existing electrical light fixtures, and window coverings. This house offers a breathtaking unobstructed views of the pond and forest in front. Situated within the highly coveted Bayview Secondary School district and close to private schools such as Lauremont, RHMS, and HTS. A rare opportunity to own an extraordinary luxury home in one of Richmond Hill's finest neighborhoods - this is a must-see.

Listed by HOMELIFE LANDMARK REALTY INC.

  • MLS #

    N13633468

  • Sq. Ft

    3500-5000

  • Sq. Ft. Source

    MLS

  • Lot Irregularities

    n/a

  • Year Built

    0-5

  • Pool

    None

  • Drive

    Pvt Double

  • Garage

    Built-In, 2 spaces

  • Total Parking

    5

  • Family Room

    Y

  • Den

    Y

  • Exterior

    Brick

  • Fireplace

    Y

  • Roof

    Asphalt Shingle

  • Foundation

    Concrete

  • Elevator

    N

  • Water View

    n/a

  • Laundry Level

    Upper

  • Heat

    Forced Air

  • A/C

    Central Air

  • Water

    Municipal

  • Water Supply

    n/a

  • Sewers

    Sewers

  • Central Vac

    N

  • Office

    3.05 x 3.05 ft Main level

    hardwood floor, Window Flr to Ceil, B/I Bookcase

  • Living

    5.18 x 4.88 ft Main level

    hardwood floor, 2 Way Fireplace, Combined W/Dining

  • Dining

    5.18 x 4.88 ft Main level

    hardwood floor, B/I Shelves, Dropped Ceiling

  • Kitchen

    6.1 x 5.26 ft Main level

    B/I Appliances, Centre Island, Custom Counter

  • Breakfast

    6.1 x 5.26 ft Main level

    Combined W/Kitchen, Open Concept, hardwood floor

  • Family

    5.18 x 4.27 ft Main level

    2 Way Fireplace, Pot Lights, B/I Shelves

  • Primary

    5.79 x 4.57 ft 2nd level

    W/I Closet, 2 Way Fireplace, 5 Pc Ensuite

  • 2nd Br

    4.22 x 3.35 ft 2nd level

    4 Pc Ensuite, W/I Closet, Closet Organizers

  • 3rd Br

    4.22 x 4.06 ft 2nd level

    4 Pc Ensuite, W/I Closet, Window Flr to Ceil

  • 4th Br

    4.27 x 3.05 ft 2nd level

    4 Pc Ensuite, Large Closet, Window Flr to Ceil

  • Loft

    7.62 x 4.27 ft Upper level

    4 Pc Bath, Bar Sink, W/O To Terrace

  • Rec

    9.79 x 6.55 ft Bsmt level

    B/I Bar, 3 Pc Bath, Bar Sink

  • Other

    4.53 x 2.58 ft Bsmt level

    Closet

  • Mudroom

    2.9 x 1.98 ft Main level

    Access To Garage, B/I Shelves, Sunken Room

  • MLS #

    N13633468

  • Sq. Ft

    3500-5000

  • Sq. Ft. Source

    MLS

  • Lot Irregularities

    n/a

  • Year Built

    0-5

  • Pool

    None

  • Drive

    Pvt Double

  • Garage

    Built-In, 2 spaces

  • Total Parking

    5

  • Family Room

    Y

  • Den

    Y

  • Exterior

    Brick

  • Fireplace

    Y

  • Roof

    Asphalt Shingle

  • Foundation

    Concrete

  • Elevator

    N

  • Water View

    n/a

  • Laundry Level

    Upper

  • Heat

    Forced Air

  • A/C

    Central Air

  • Water

    Municipal

  • Water Supply

    n/a

  • Sewers

    Sewers

  • Central Vac

    N

  • Office

    3.05 x 3.05 ft Main level

    hardwood floor, Window Flr to Ceil, B/I Bookcase

  • Living

    5.18 x 4.88 ft Main level

    hardwood floor, 2 Way Fireplace, Combined W/Dining

  • Dining

    5.18 x 4.88 ft Main level

    hardwood floor, B/I Shelves, Dropped Ceiling

  • Kitchen

    6.1 x 5.26 ft Main level

    B/I Appliances, Centre Island, Custom Counter

  • Breakfast

    6.1 x 5.26 ft Main level

    Combined W/Kitchen, Open Concept, hardwood floor

  • Family

    5.18 x 4.27 ft Main level

    2 Way Fireplace, Pot Lights, B/I Shelves

  • Primary

    5.79 x 4.57 ft 2nd level

    W/I Closet, 2 Way Fireplace, 5 Pc Ensuite

  • 2nd Br

    4.22 x 3.35 ft 2nd level

    4 Pc Ensuite, W/I Closet, Closet Organizers

  • 3rd Br

    4.22 x 4.06 ft 2nd level

    4 Pc Ensuite, W/I Closet, Window Flr to Ceil

  • 4th Br

    4.27 x 3.05 ft 2nd level

    4 Pc Ensuite, Large Closet, Window Flr to Ceil

  • Loft

    7.62 x 4.27 ft Upper level

    4 Pc Bath, Bar Sink, W/O To Terrace

  • Rec

    9.79 x 6.55 ft Bsmt level

    B/I Bar, 3 Pc Bath, Bar Sink

  • Other

    4.53 x 2.58 ft Bsmt level

    Closet

  • Mudroom

    2.9 x 1.98 ft Main level

    Access To Garage, B/I Shelves, Sunken Room

Thinking of Selling?

Find Out Your Home’s Value in Today’s Market!

No Email or Signup is required to view your home estimate.

estimate your home value

Contact Manoj Kukreja

Sales Representative,
Century 21 People’s Choice Realty Inc.,
Brokerage
(647) 576 - 2100

Manoj profile avatar

Mortgage Calculator

This data is for informational purposes only.

Mortgage Payment per month

Principal Amount

Interest

Total Payable

Amortization

Amortization

Closing Cost Calculator

This data is for informational purposes only.

Closing Cost Total for this property

Total Cash flow for purchasing this property

Down Payment(%)*
Additional information

Provincial Land Transfer Tax

Ontario Land Transfer Tax Rebate

Toronto Land Transfer Tax

Toronto Land Transfer Tax Rebate

PST on CMHC Insurance Premium

Lawyer Fees

$2,825

Government Registration Fee's

$164

Title Insurance

Closing Cost Total

Total Cash flow for purchasing this property

Provincial Land Transfer Tax

Ontario Land Transfer Tax Rebate

Toronto Land Transfer Tax

Toronto Land Transfer Tax Rebate

PST on CMHC Insurance Premium

Lawyer Fees

$2,825

Government Registarion Fee's

$164

Title Insurance

Down Payment(%)*

* A down payment of less than 20% is permitted only for first-time home buyers purchasing their principal residence. The minimum down payment required is 5% for the portion of the purchase price up to $500,000, and 10% for the portion between $500,000 and $1,500,000. For properties priced over $1,500,000, a minimum down payment of 20% is required.

Thinking of Selling?

Find Out Your Home’s Value in Today’s Market!

No Email or Signup is required to view your home estimate.

estimate your home value

Contact Manoj Kukreja

Sales Representative, Century 21 People’s Choice Realty Inc., Brokerage
(647) 576 - 2100

Manoj profile avatar

Recent Sold Listings in Observatory, Richmond Hill

Popular Cities